New Doors · Madoc
Full-View Glass Garage Door Installation in Madoc
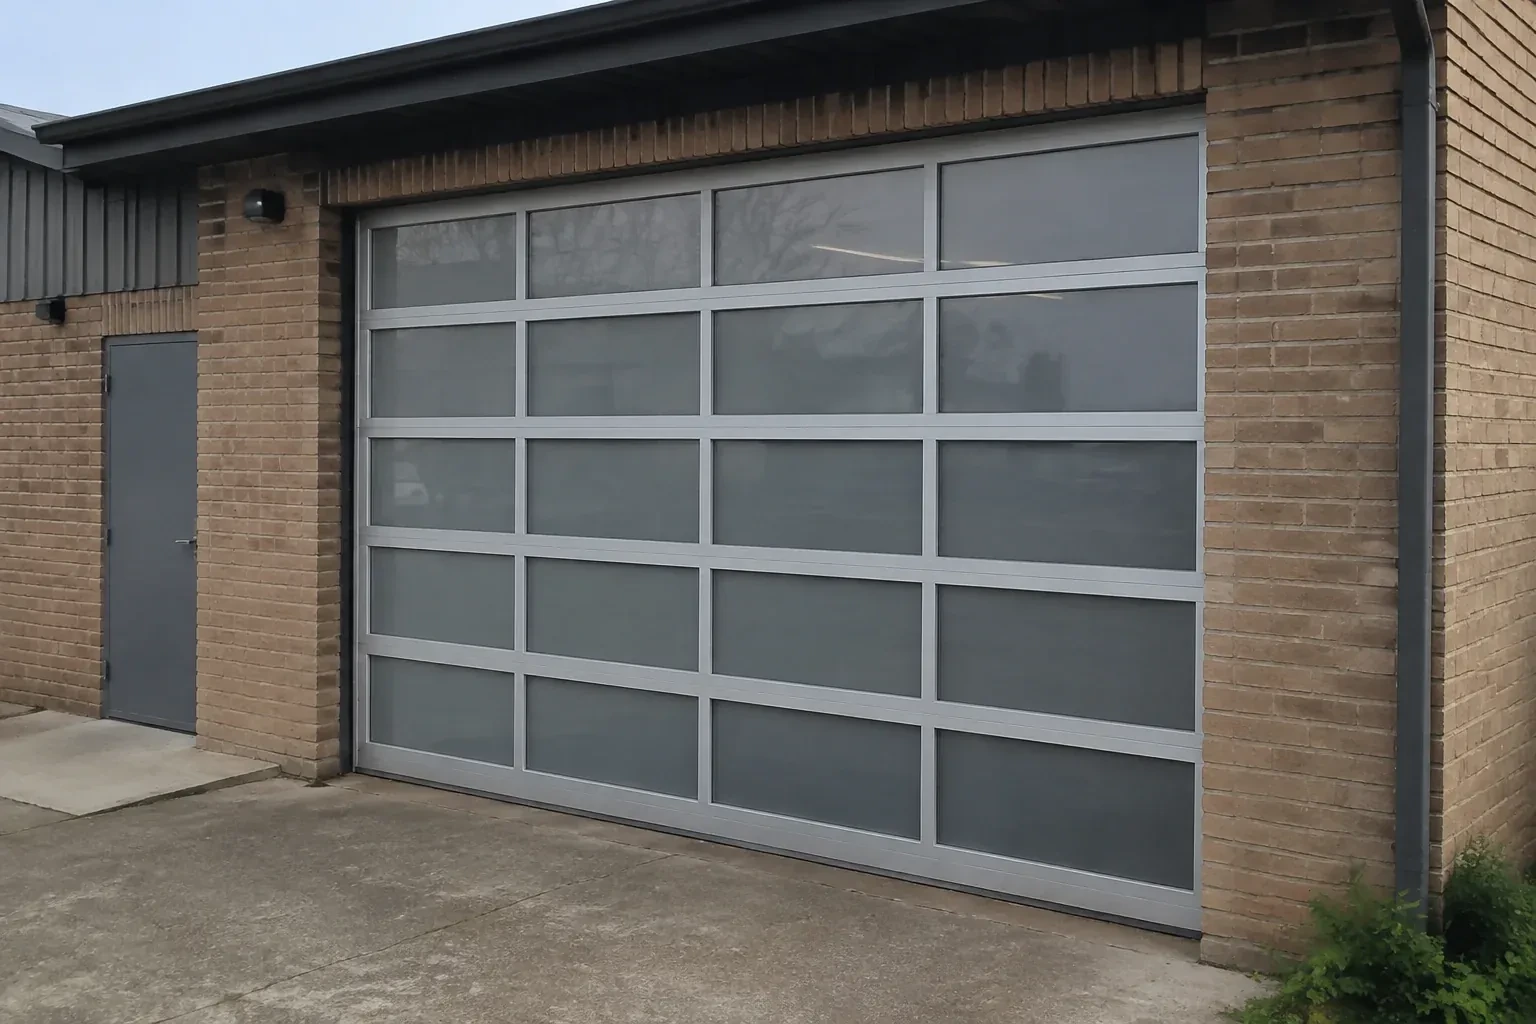
You like the brightness of clear glazing but not a direct view of everything stored inside.
In plain words
Full-view glass garage door installation combines an architectural façade with the mechanics of a sectional overhead door. The opening is measured for width, height and operating clearances, then the glazing, aluminium frame, track, spring system, seals and controls are specified together. During installation, the sections are protected and assembled in aligned tracks, the finished weight is balanced, and the complete travel path is tested. The result is a bright, contemporary opening that operates as a coordinated door system rather than a collection of decorative panels.
How the visit goesYou like the brightness of clear glazing but not a direct view of everything stored inside. Frosted, tinted or obscure panels would let the new door share light while providing practical privacy.
Full-View Glass Garage Door Installation
How the visit goes

Matching comfort goals to construction
How the garage is used shapes the glazing discussion. A vehicle bay that is rarely heated has different expectations from a workshop, exercise room or studio occupied through winter. The assessment considers insulated panel options, thermally improved frame construction where available, section seals and the condition of the perimeter contact surfaces. Existing wall and ceiling insulation also matter because the door is only one part of the enclosure. The customer can then choose a construction based on the room's real use, natural-light goal and acceptable level of seasonal temperature change.
Building the door from the threshold upward
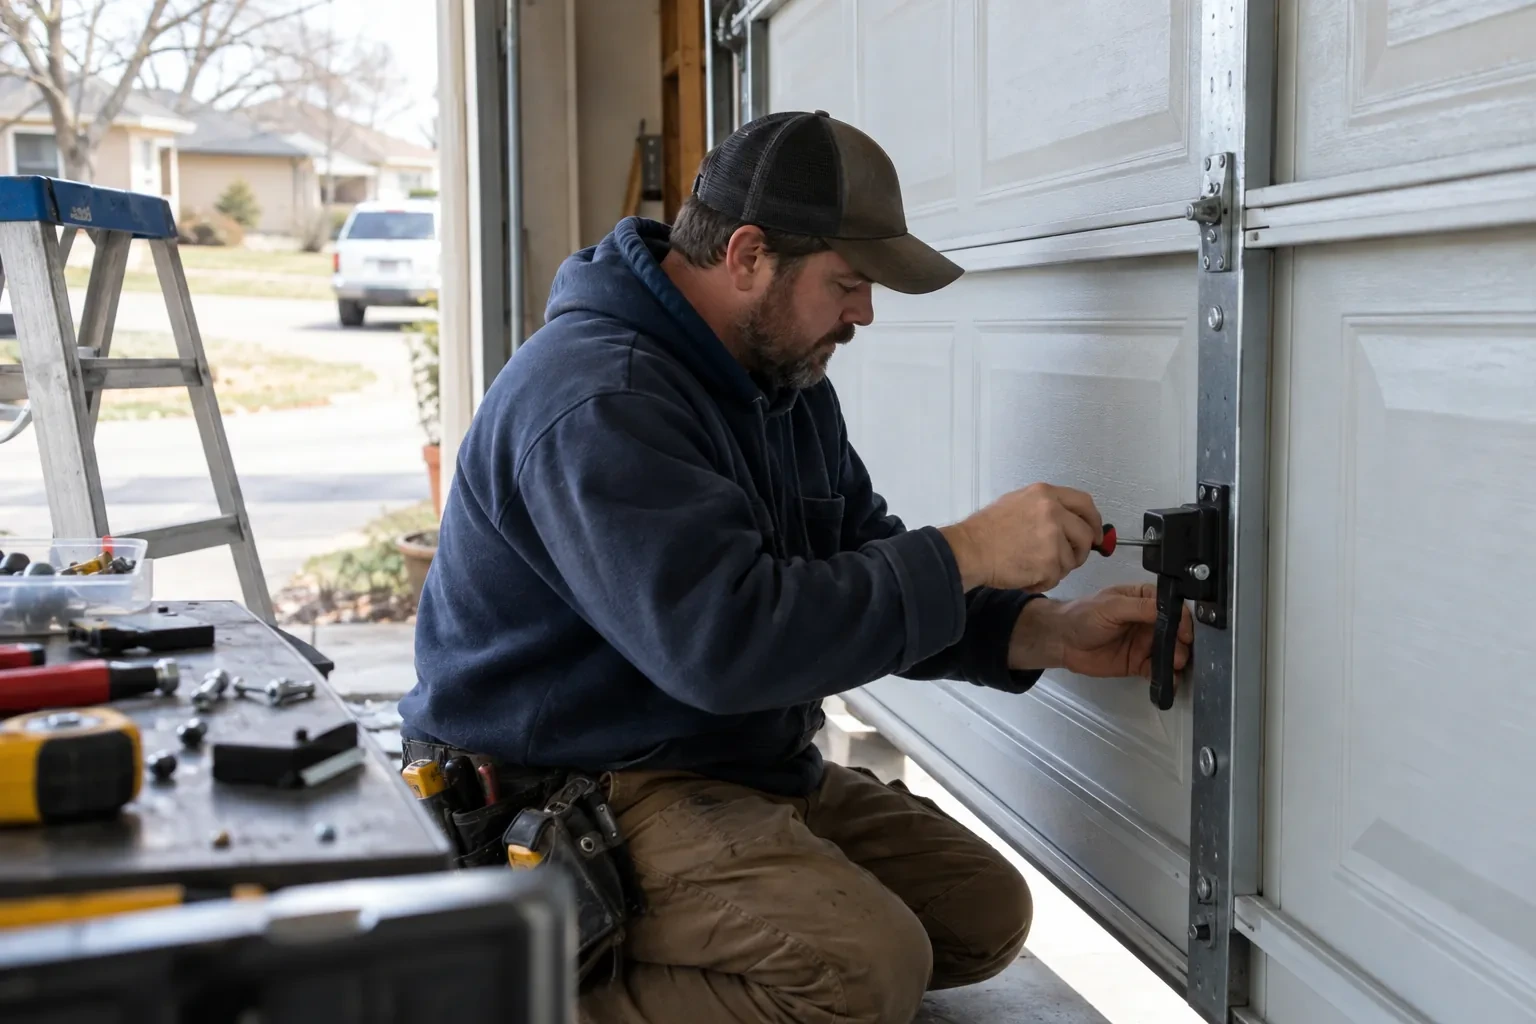
The bottom section is centred over the opening and levelled carefully, with any approved shimming approach respecting the chosen seal. Additional sections are lifted onto padded contact points, their finished faces protected throughout. Graduated hinges, rollers, end fixtures and reinforcement are attached in the order specified for the model. Glazing beads and gaskets are checked for full seating without using the pane as a handhold. As the stack rises, reveal lines and frame joints are watched so the full-view grid remains visually even.
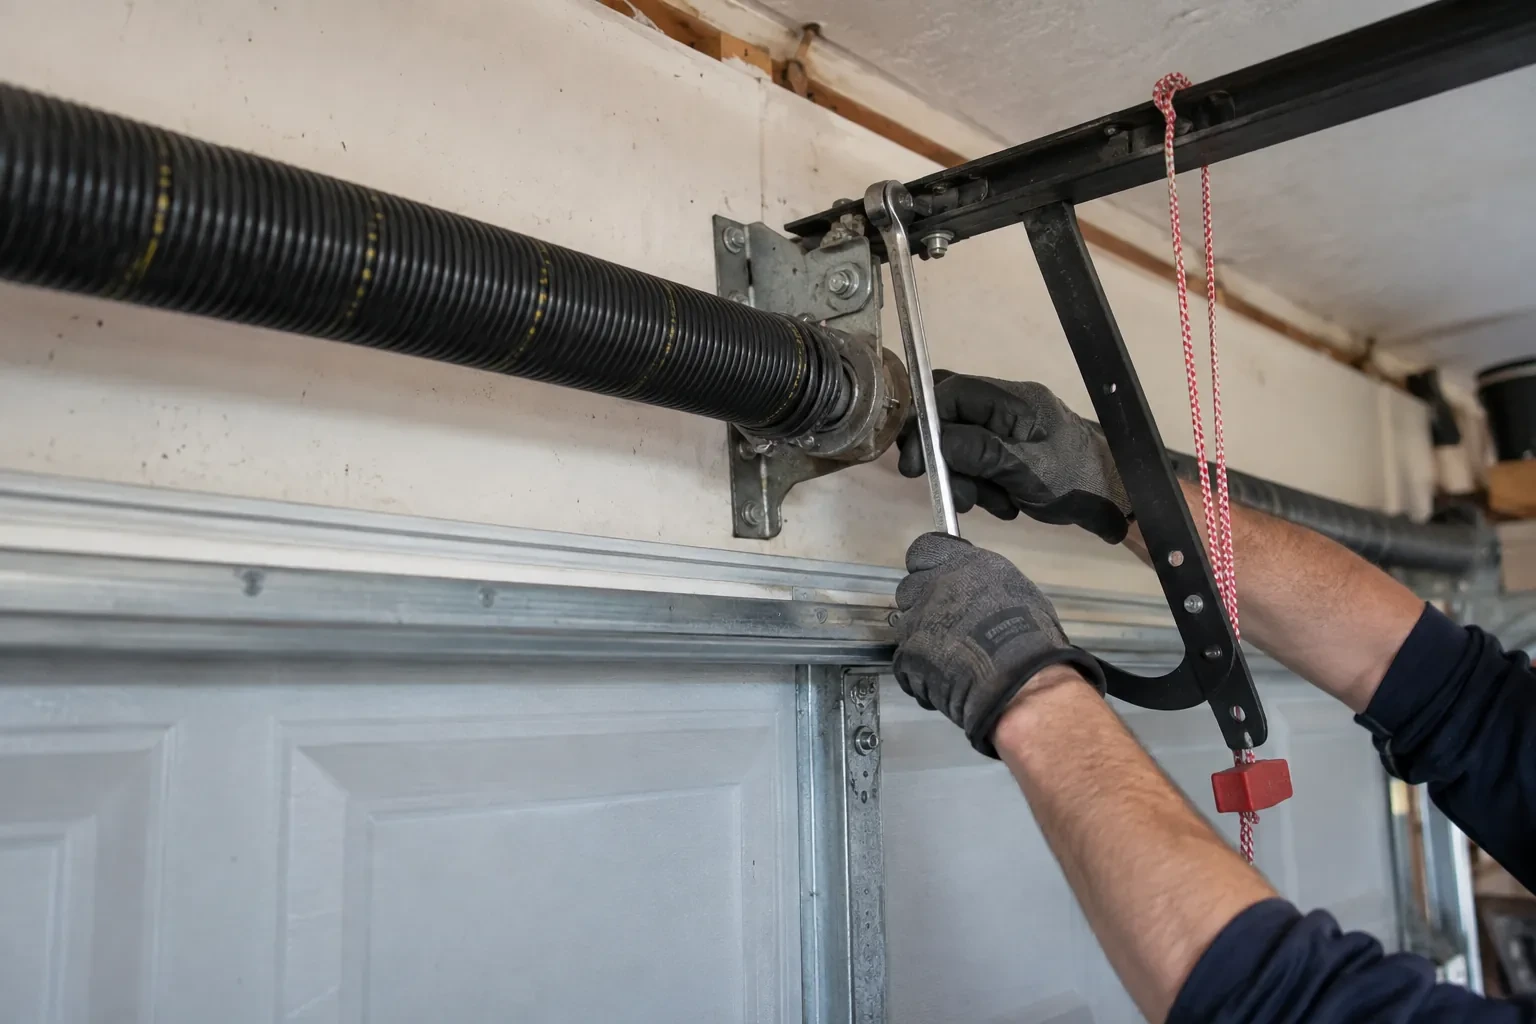
A balanced door before powered convenience
The new assembly should feel controlled when operated manually, because the spring system carries the door's weight and the operator guides movement rather than lifting an unbalanced load. You are shown how to disconnect and re-engage the trolley or wall-mounted drive only after the door is fully closed and stable. The installer demonstrates designated handles or gripping points and keeps hands away from section joints. Knowing this sequence makes a power interruption straightforward and gives you a useful reference for noticing future changes in balance.
Full-View Glass Garage Door Installation
In the van
Bottom fixtures and lift cables
Photo-electric safety sensors
Rear track hangers
Aluminium rails and stiles
Operator reinforcement bracket
Full-View Glass Garage Door Installation
What affects the quote
Opening width and height
Door dimensions determine section construction, glazing area, reinforcement and the scale of the lifting system. A wider or taller opening changes both material needs and handling during installation.
Privacy and panel layout
Clear, frosted, tinted, obscure or mixed rows create different orders. Custom placement of private and transparent panels adds design coordination before production.
Controls and access features
Wall stations, remotes, keypads, connectivity and other compatible controls each add equipment, setup and demonstration tasks to the operating system portion of the quote.
What to have ready
- Is insulated glazing important for the room?
- Do you prefer glass or a lighter polymer panel?
- Which frame colour and finish suit the exterior?
Full-View Glass Garage Door Installation: questions
QuestionsCould permits or structural review be part of the project?
A straightforward replacement in an unchanged opening differs from work that widens the opening, changes the supporting header or forms part of a larger renovation. Commercial settings may add other project requirements. The assessment identifies visible structural and site conditions, while the proposal should state who confirms permit, design and electrical responsibilities that apply to the specific property.
Can a full-view door fit a low ceiling?
A low ceiling may suit a low-headroom track arrangement, but the decision depends on measured space above and behind the opening. Beams, bulkheads, lights, ducts, storage and opener hardware are mapped together. The selected sections also need the correct top-fixture geometry and travel path, so feasibility is established from the complete room rather than ceiling height alone.
Can I open the new door manually during a power outage?
Yes, once the door has been confirmed balanced and is fully closed, the operator's emergency release allows manual movement. The installer demonstrates the exact release and re-engagement sequence at handover. Use the provided handle or designated gripping points, keeping fingers away from joints and tracks. A door that feels unusually heavy or drifts provides useful information for service.
Related services
- Insulated Steel Garage Door InstallationA refreshed exterior has made the faded garage door stand out.
- Wind-Rated Garage Door ReplacementStrong gusts make the centre of your wide garage door bow inward and the rollers chatter in their tracks.
- Carriage-House Garage Door InstallationThe existing door has reached the point where panels, rollers and finish all look tired.