New Doors · Madoc
High-Lift Garage Door Conversion in Madoc
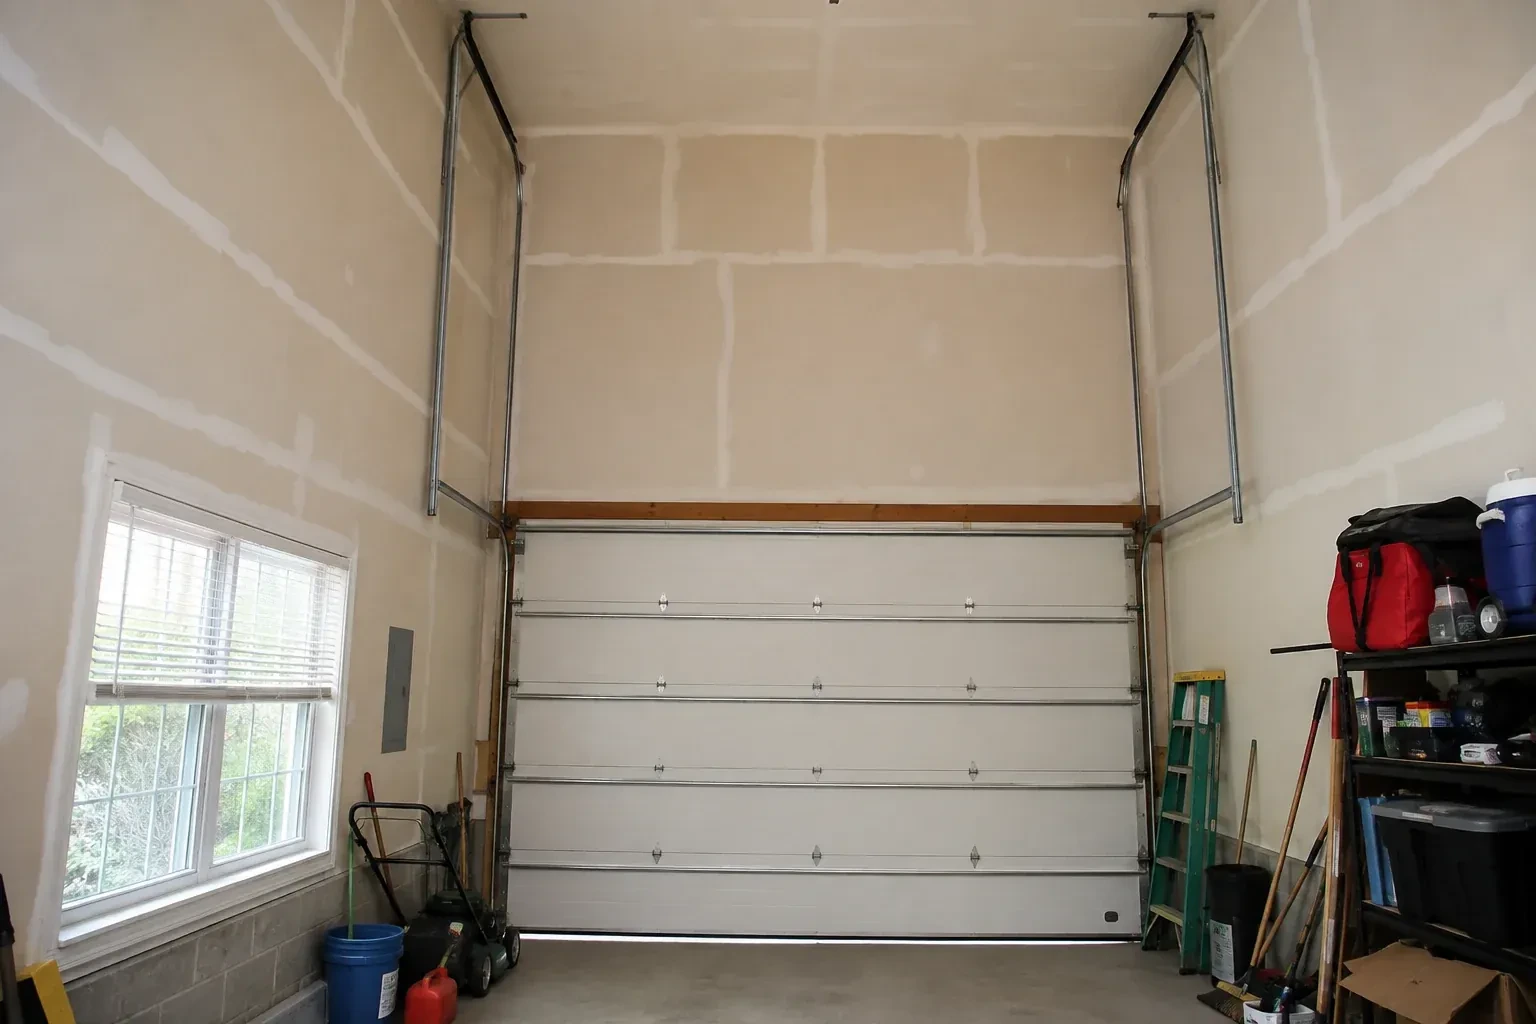
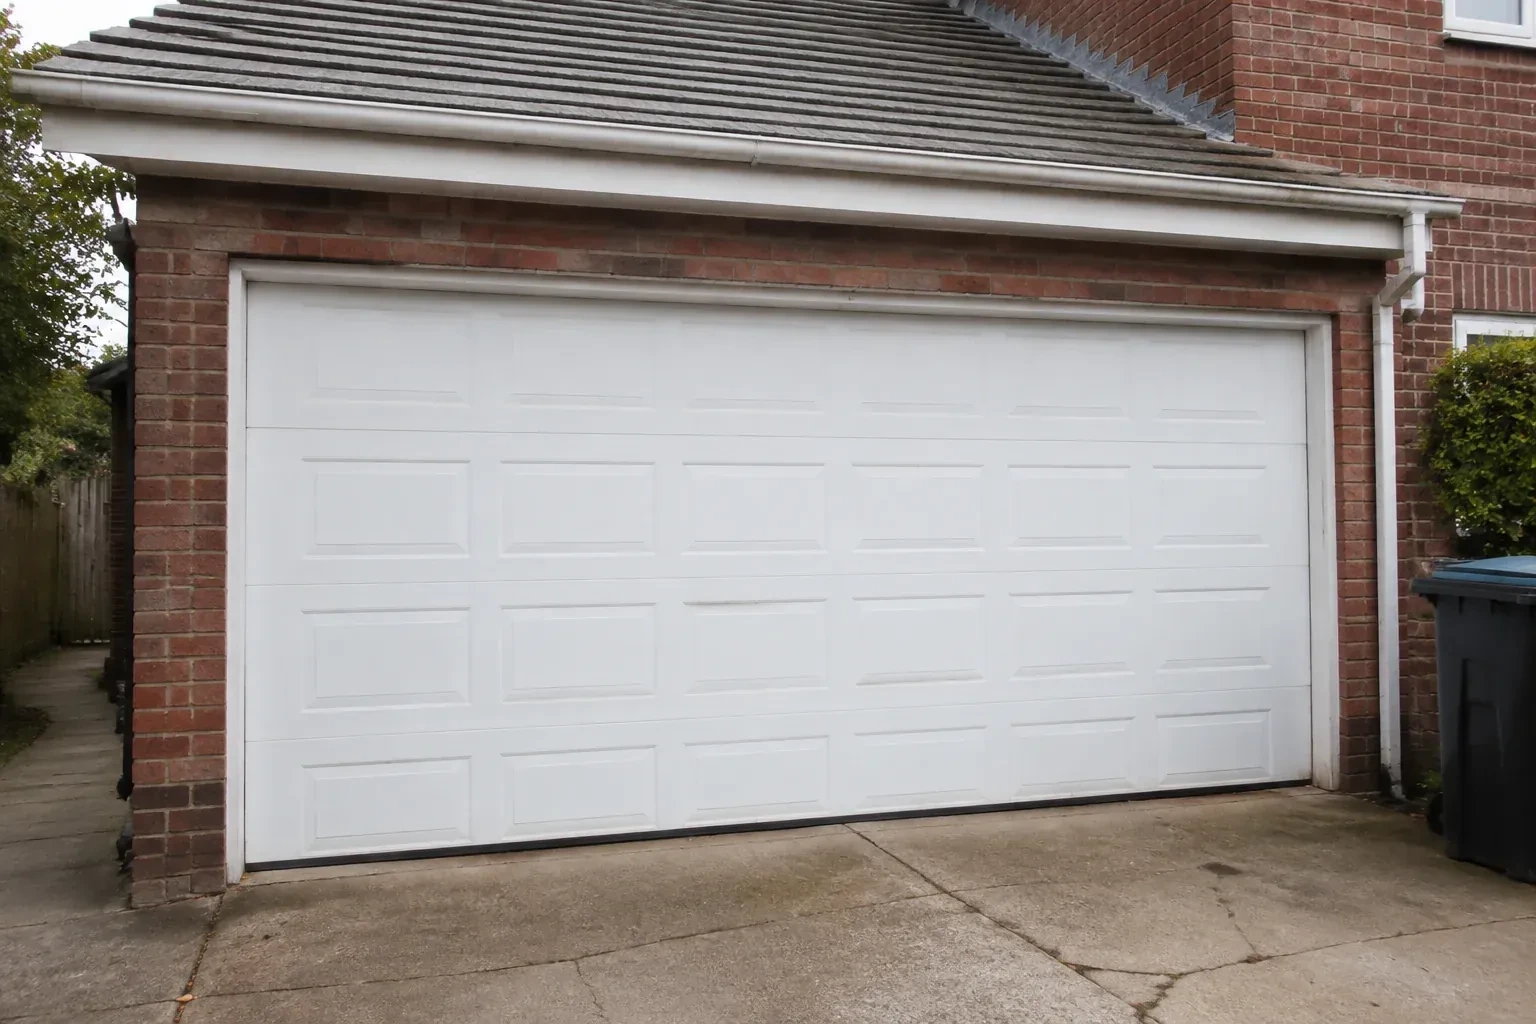
A taller van clears the closed opening comfortably, then loses useful space when the door is raised because the bottom section hangs below the ceiling.
In plain words
For a garage with generous headroom, standard track can leave valuable space unused. High-lift hardware raises the horizontal portion of the track so the open door rests closer to the ceiling. Planning starts with the exact clearance you want, then maps the opening, wall height, beams, lights, ducts and roof shape. The door weight and desired lift determine the counterbalance components. A compatible opener arrangement is included in the layout, creating one coordinated system instead of moving the track while leaving the rest unchanged.
How the visit goesThe door works well, although the open panels sit far beneath a sloped or raised ceiling. You are exploring whether the track, counterbalance and operator can be redesigned to follow the room more closely.
High-Lift Garage Door Conversion
How the visit goes
Map every overhead obstruction
A laser and tape are used to build a three-dimensional picture of the bay. Beams, bulkheads, ducts, pipes, lights, attic access, ceiling slopes and roof framing all affect where tracks and panels can travel. Sideroom and backroom matter alongside headroom, since the raised transition still needs space behind the opening. The map also reserves access around springs, bearings and the operator. With those boundaries recorded, the proposed route can weave through the available volume without trading new clearance for a conflict elsewhere.
Raise and support the horizontal tracks
The horizontal assemblies are installed at their new elevation after the vertical and transition pieces establish the turning point. Back hangs connect the tracks to appropriate overhead support and are braced to control side movement. Levels and reference lines keep the pair parallel while clearance is checked around beams, lights and planned equipment. The tracks must support the door when open without crowding rollers or flexing under normal movement. This stage turns previously unused upper volume into the resting area for the raised panels.
Records for future garage projects
A useful conversion file identifies the high-lift dimension, track arrangement, drums, cables, spring specification, shaft hardware and operator setup. It can also include the final clearance measurement, component labels and the tests completed at handover. Keep this material with the door and opener manuals. If the garage later receives new lighting, ceiling finishes or a different vehicle lift, those records help planners respect the door's travel and service zones. They also give future technicians a clear description of a system that differs from standard lift.
High-Lift Garage Door Conversion
In the van
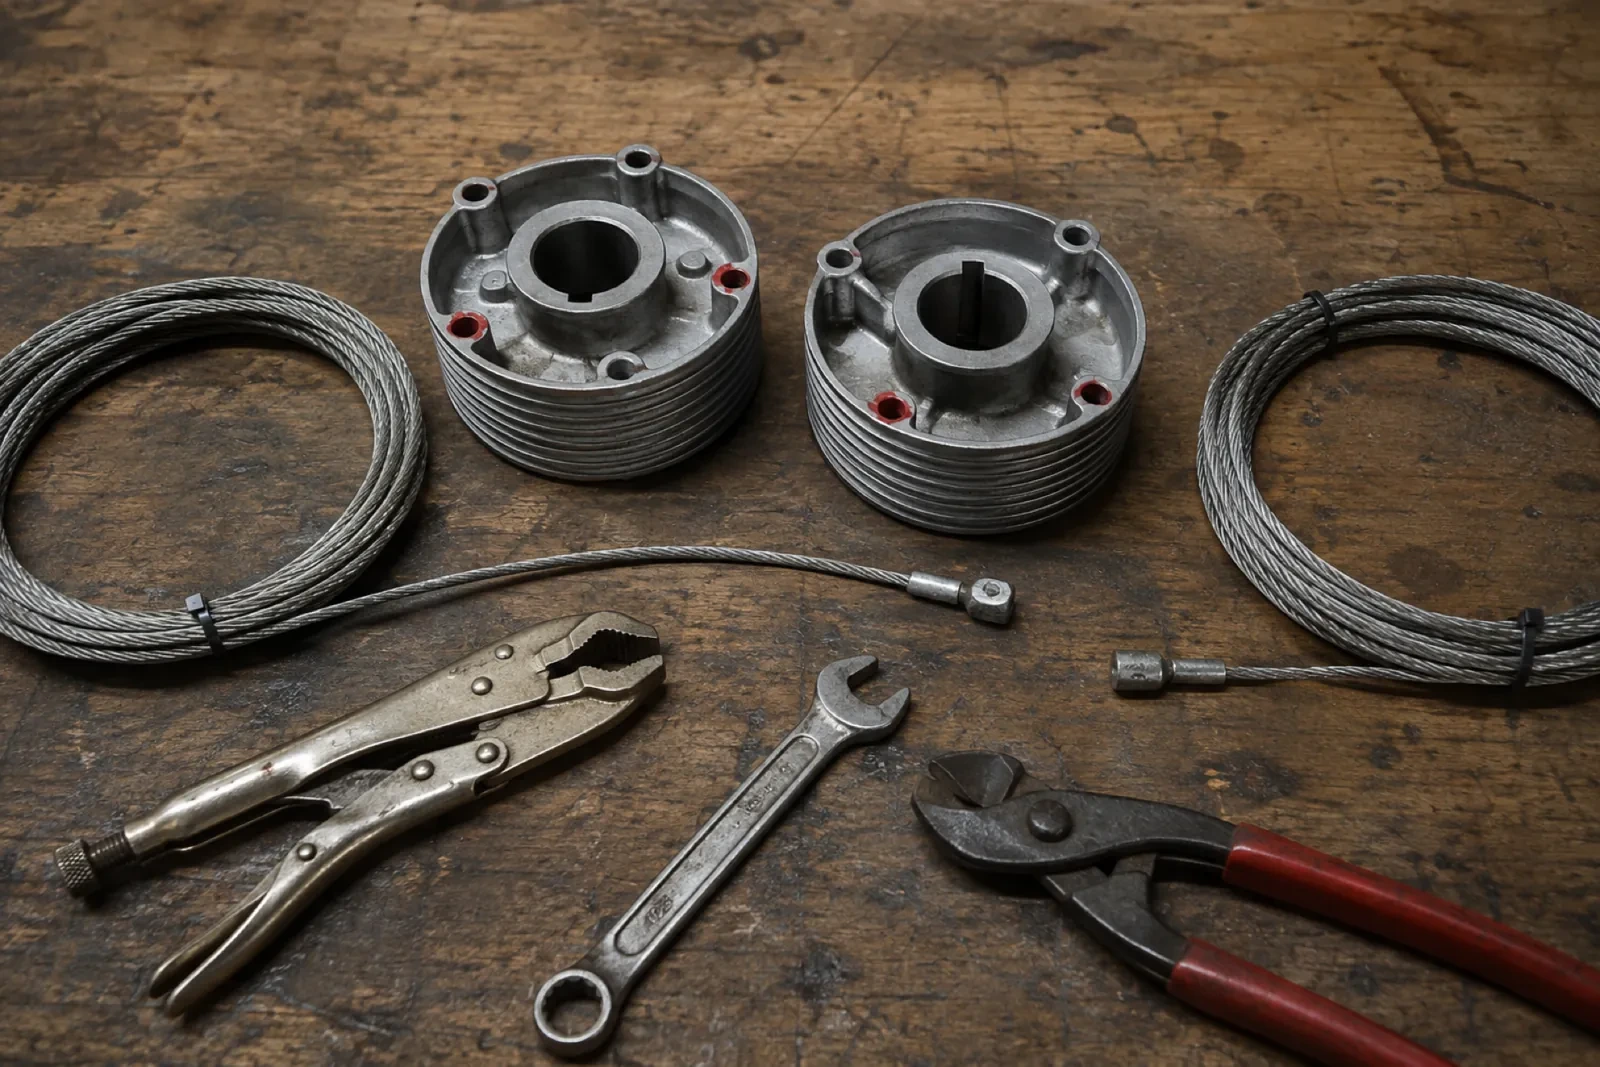
Matched lift cables
Centre bearing support
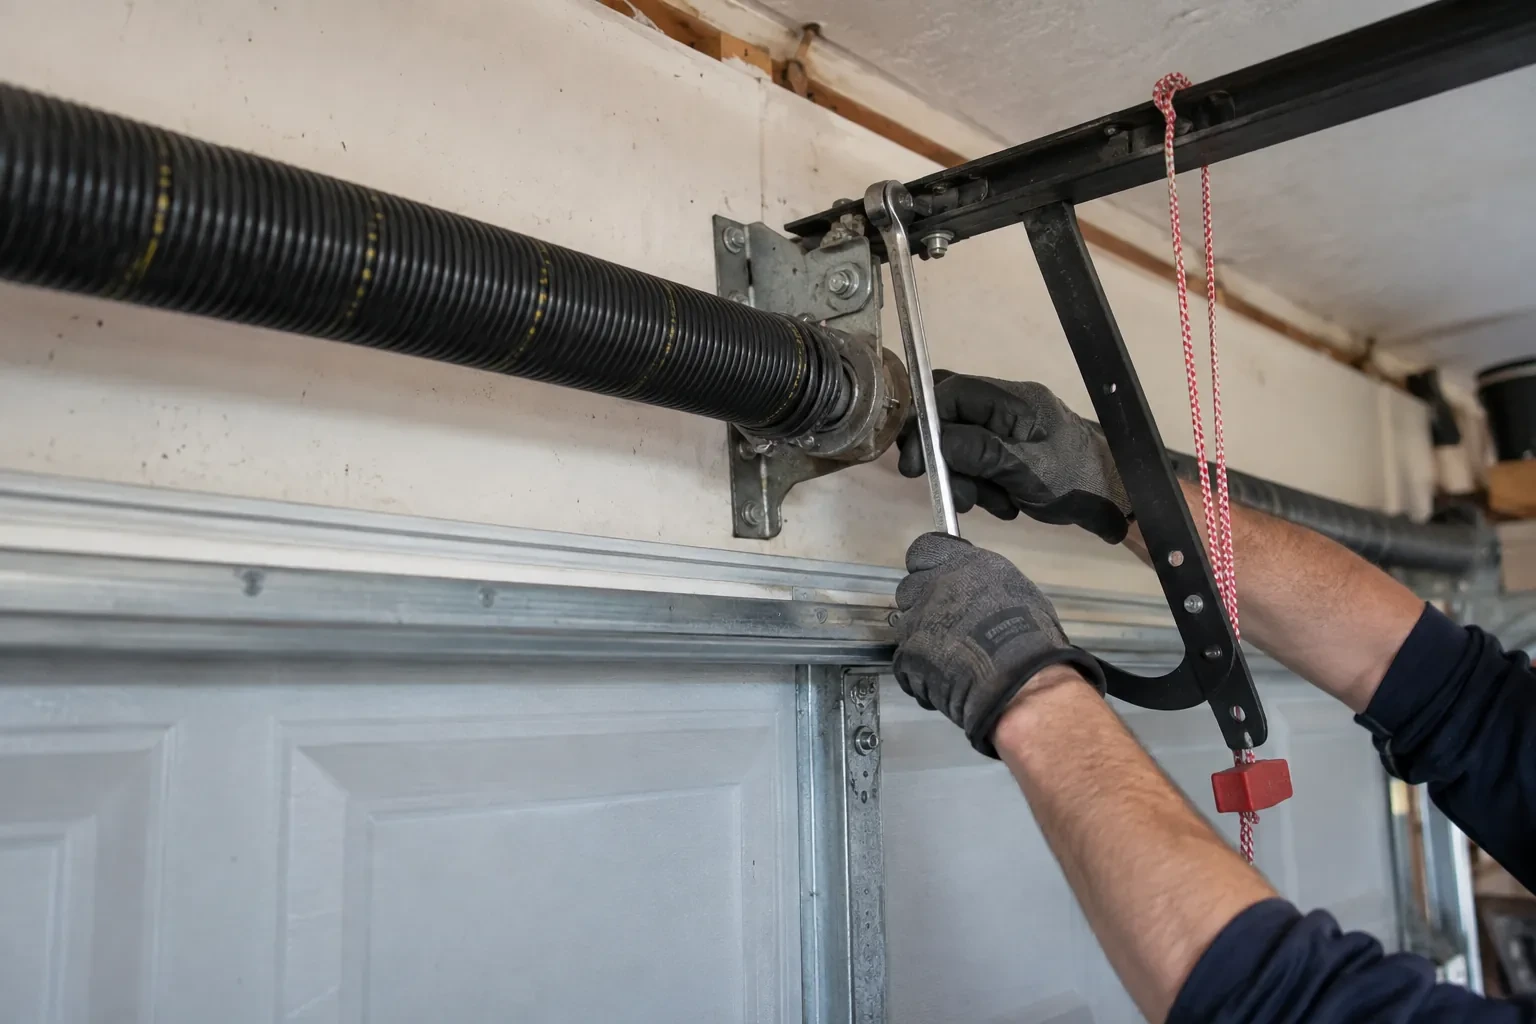
Calculated torsion springs
End bearing plates
High-lift vertical tracks
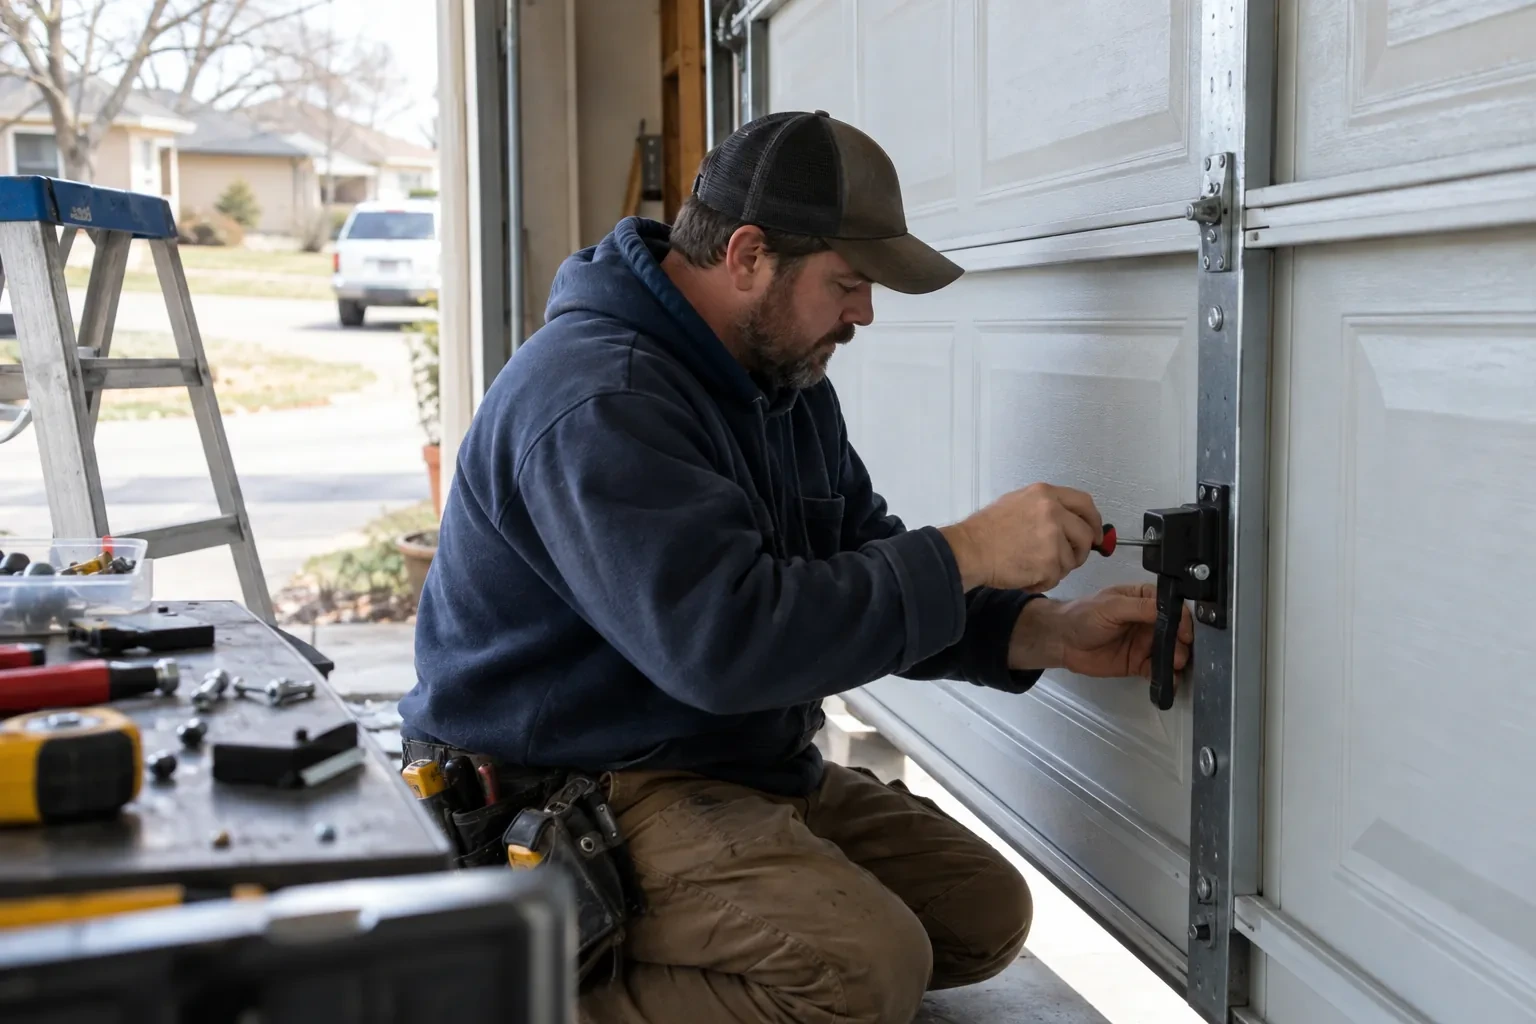
High-Lift Garage Door Conversion
What affects the quote
Counterbalance component design
Spring specification, drum profile, cable length, shaft arrangement, bearings and centre supports are calculated around the door and proposed travel rather than priced as isolated pieces.
Door size and actual weight
Panel construction, reinforcement, glazing and added finishes influence the measured load used to select drums, cables, torsion springs and shaft components.
Condition of reusable sections
Sound panels and hardware may remain in service, while worn hinges, rollers, top fixtures or damaged reinforcement add related work to the conversion.
What to have ready
- Will the space serve a vehicle lift, storage, lighting or workshop equipment?
- Which spring, drum and opener labels can you photograph safely?
- What clear height do you need beneath the fully open door?
High-Lift Garage Door Conversion: questions
QuestionsWhat should be moved before the installation visit?
Clear vehicles, shelving contents, loose tools and stored items from the opening, side walls and overhead work zone identified during assessment. Provide access to power controls and the operator. If a vehicle lift is already present, leave it in the agreed position and share its operating dimensions. A tidy bay supports safe equipment placement and accurate alignment work.
Can storage remain above or beside the door?
Storage can share the garage when it stays outside the door's movement and service envelope. The layout accounts for panels, rollers, tracks, shaft, springs, cables, operator and slight movement during operation. At handover, the technician can mark areas that should remain accessible. Planning cabinets or racks from those boundaries helps preserve both useful storage and orderly future maintenance access.
Can I keep my existing garage door sections?
Sound sectional panels can often remain, subject to inspection. Their construction, reinforcement, hinges, rollers, top fixtures, weight and condition are reviewed for the new travel path. Reusing the door does not automatically mean reusing its track or counterbalance parts, since those components are selected for the changed geometry. The assessment identifies retained and replaced items separately.
Related services
- Insulated Steel Garage Door InstallationA refreshed exterior has made the faded garage door stand out.
- Wind-Rated Garage Door ReplacementStrong gusts make the centre of your wide garage door bow inward and the rollers chatter in their tracks.
- Carriage-House Garage Door InstallationThe existing door has reached the point where panels, rollers and finish all look tired.