New Doors · Brampton
Carriage-House Garage Door Installation
The existing door has reached the point where panels, rollers and finish all look tired.
In plain words
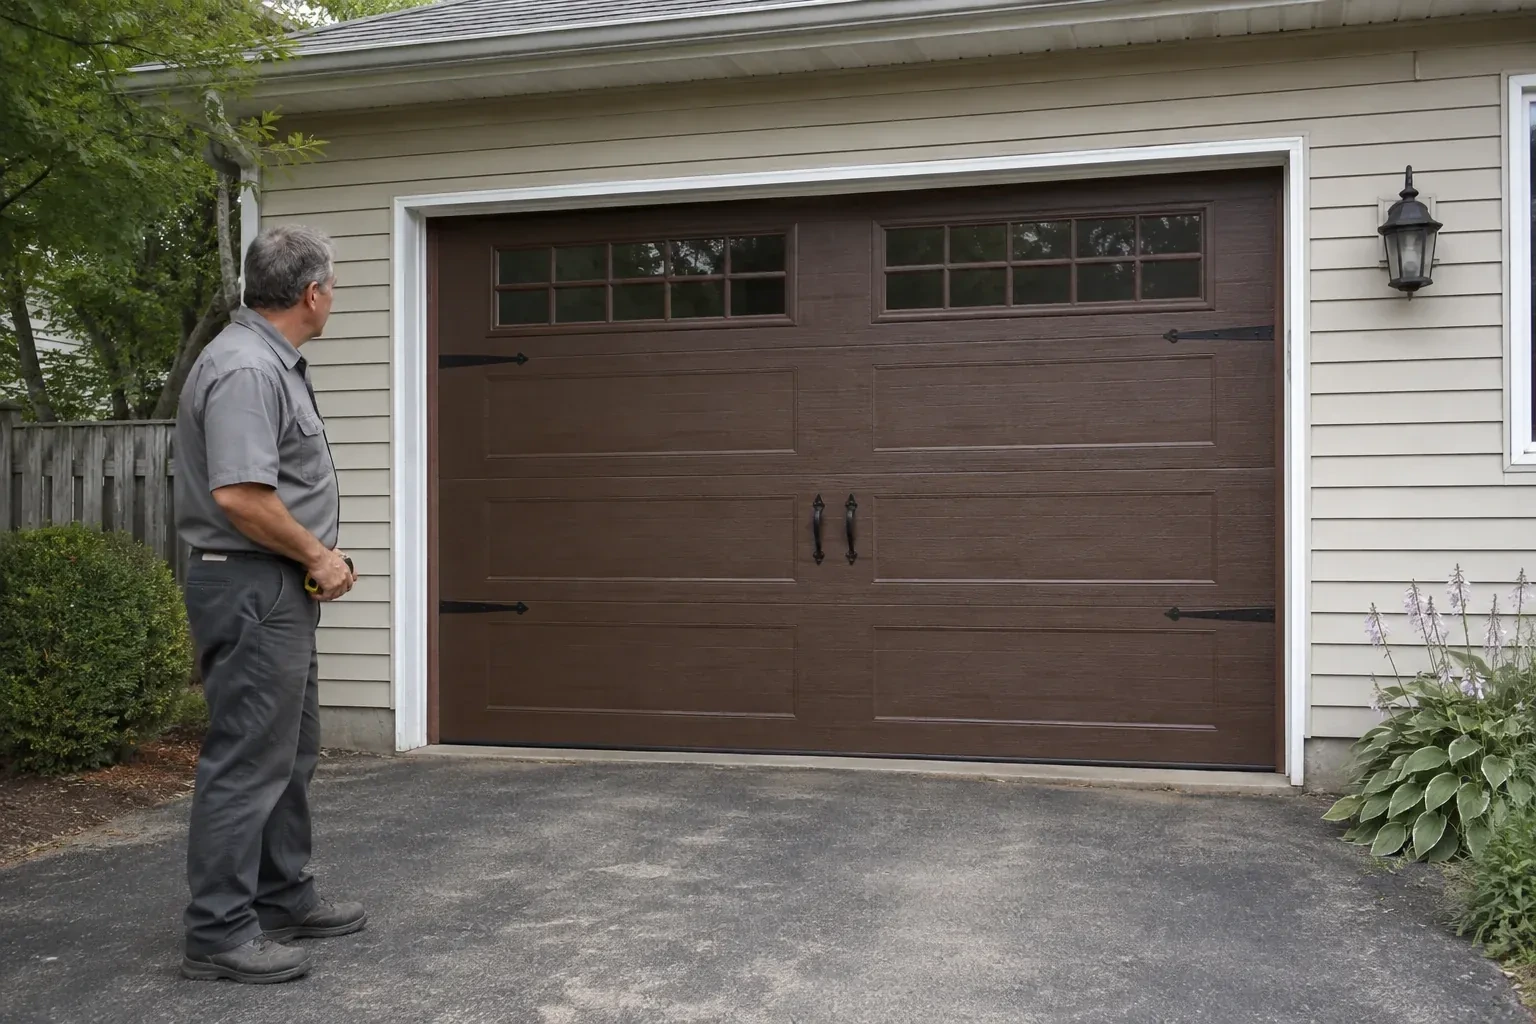
Good fit starts with four groups of measurements: the opening itself, side room beside it, headroom above it and backroom along the ceiling. The technician also checks the floor, jambs, header, lights, storage and opener position. Those details determine which track arrangement and door configuration belong in the space. Once the system is installed, manual balance, powered travel, photo eyes and contact reversal are checked so the finished door operates as carefully as it was selected.
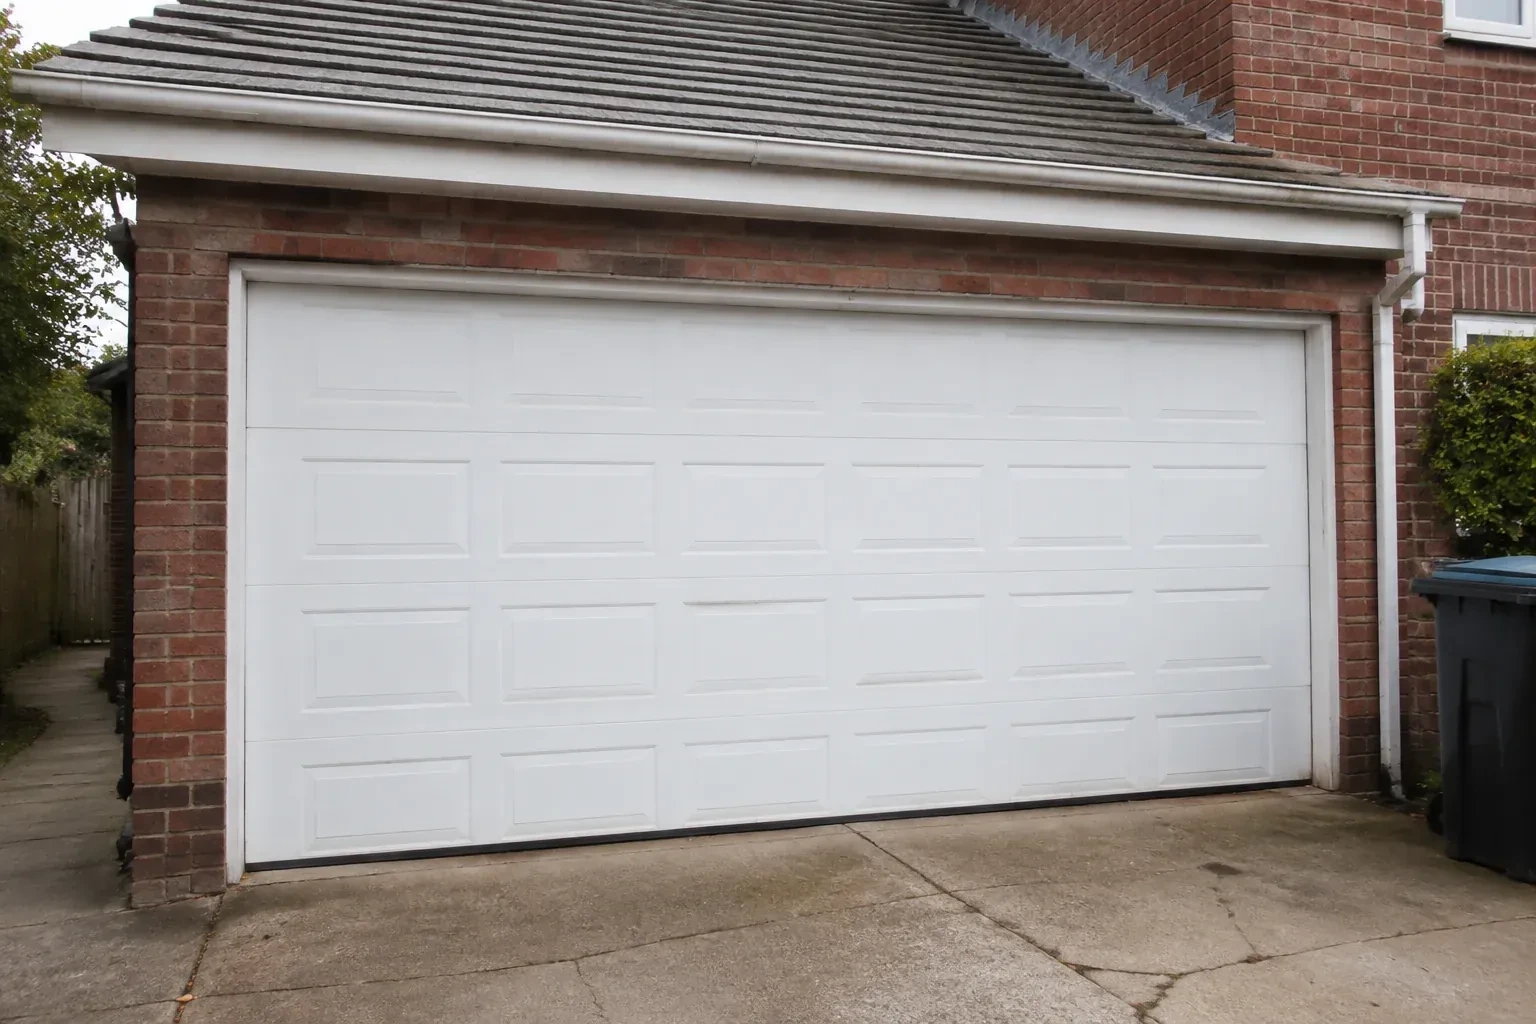
How the visit goesTwo garage openings sit side by side, and small differences in window spacing or decorative hardware would be obvious. You are looking for a measured installation with aligned panels and balanced proportions.
Carriage-House Garage Door Installation
How the visit goes
Building an exterior design brief
Selection starts by noting the house features the new door should relate to: roof lines, masonry joints, window proportions, entry-door colour and exterior trim. From there, samples can be compared for panel geometry, overlay depth, grain and sheen. A wide opening may need a different pattern scale than a single opening beside it. Recording these relationships gives the homeowner a reasoned layout, not a collection of decorative pieces chosen independently from the elevation.
Stacking the sections in sequence
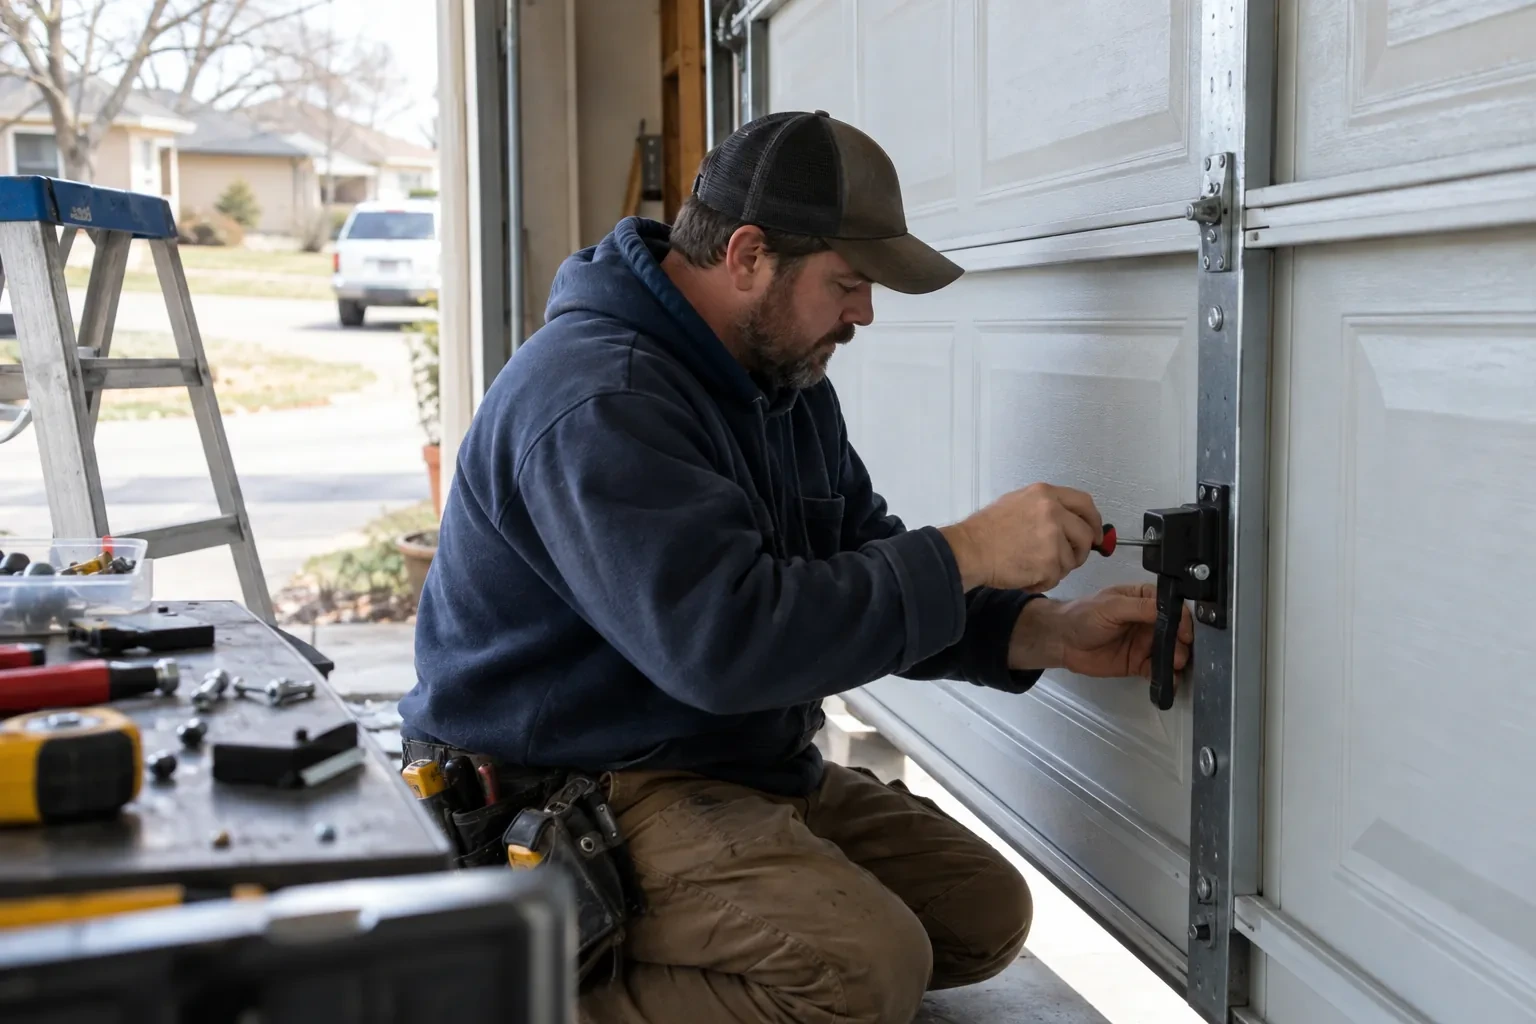
The bottom section is set first, levelled at the threshold and fitted with its seal and corner hardware. Subsequent sections are added in their marked order, with rollers, centre hinges and graduated edge hinges attached at the specified points. Struts and reinforcement are installed where the design calls for them. As the stack rises, joints are checked for even engagement and clean movement. Windows and overlays remain protected during handling so the architectural face reaches its installed position without scuffs or misplaced pressure.
A simple seasonal observation routine
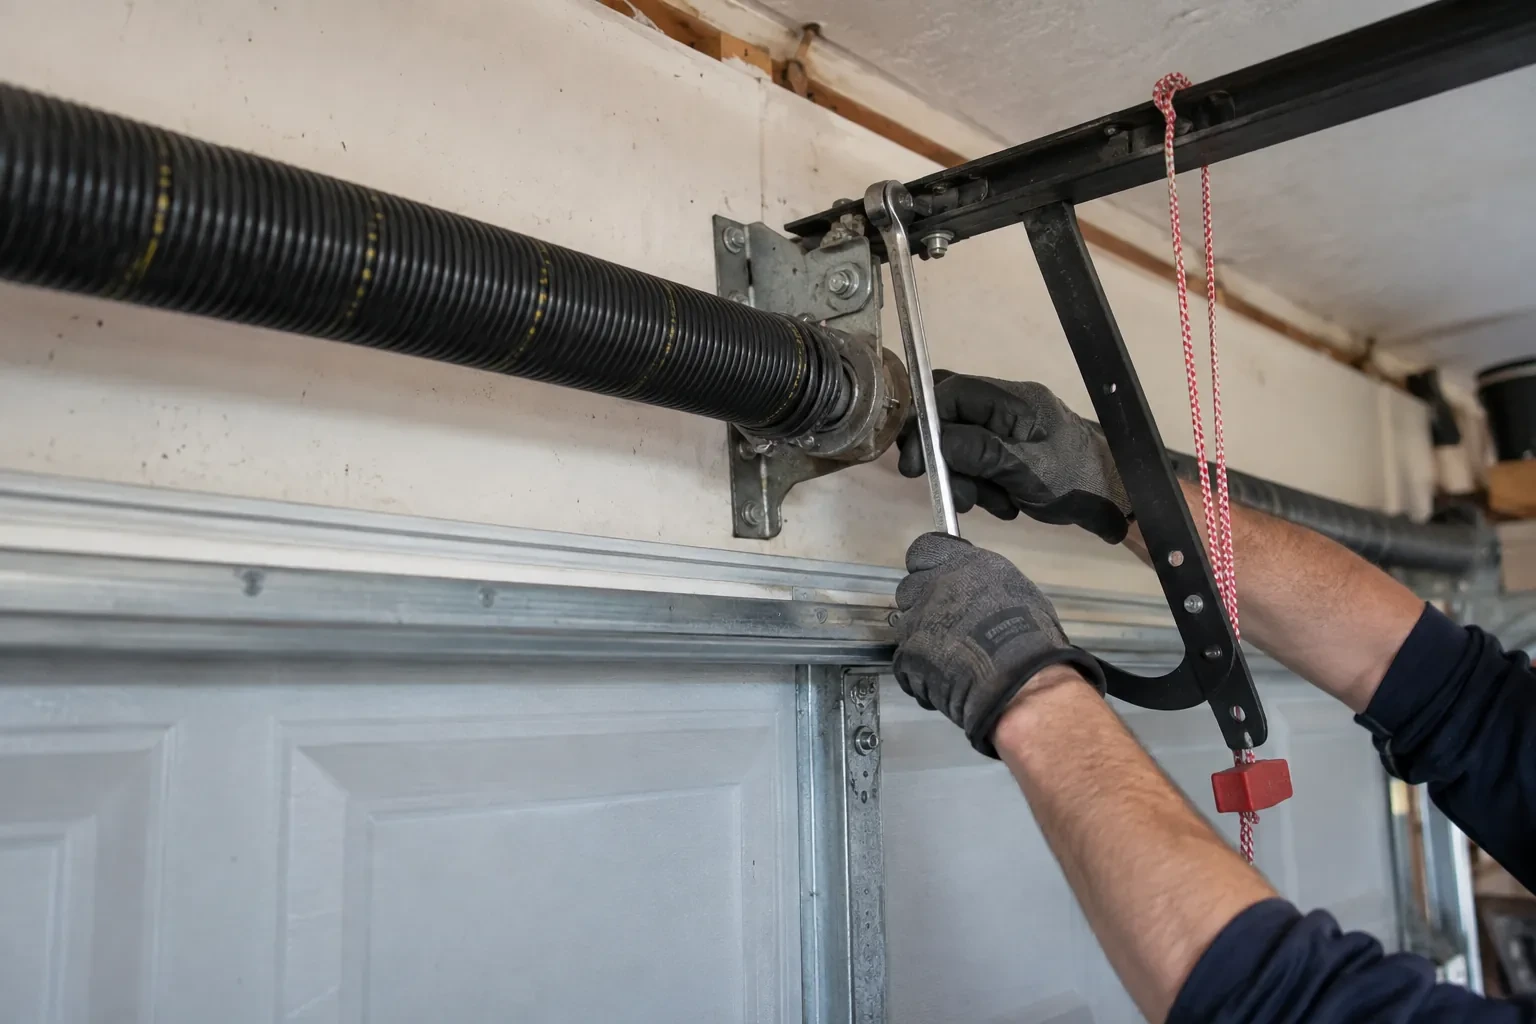
A few calm observations help preserve the newly installed system. Watch that rollers remain centred in their tracks, listen for a meaningful change in movement and look over hinges, cables and seals from a safe position. Keep the track path clear and follow the owner's information for lubrication points and intervals. Spring, cable and bottom-bracket adjustments remain technician work because those parts carry counterbalance tension. This division gives the household useful care tasks while leaving the loaded components to trained hands.
Carriage-House Garage Door Installation
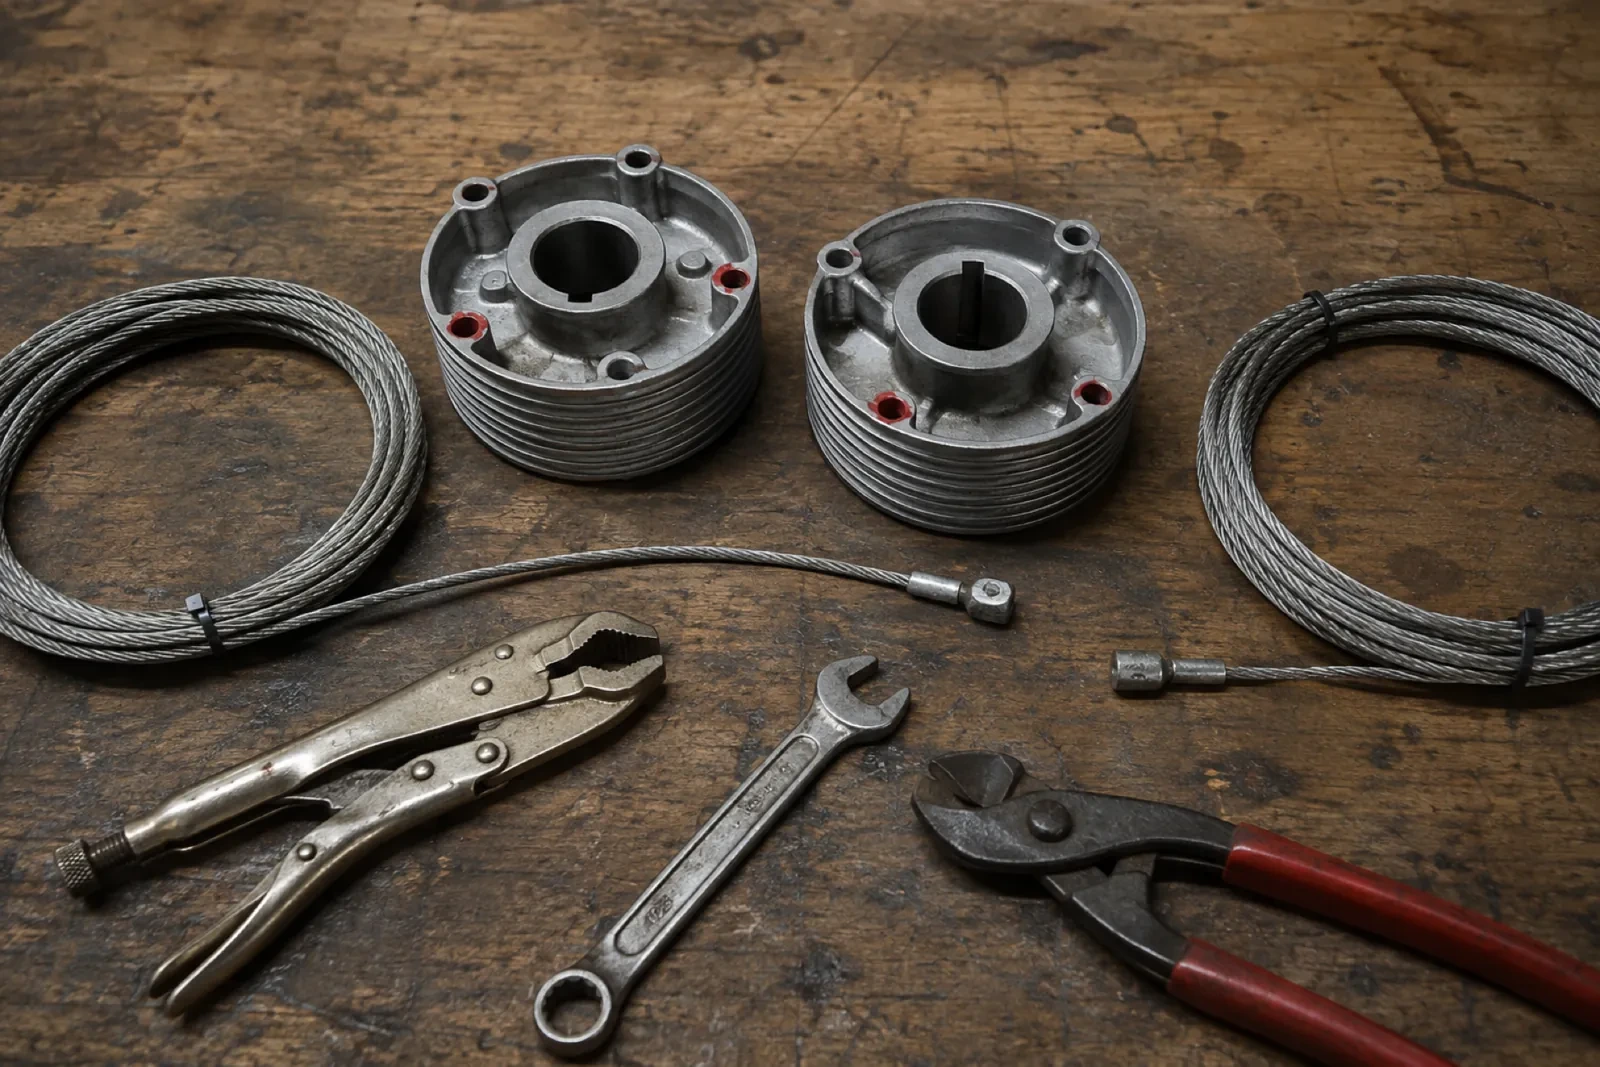
In the van
Bottom weather seal
Side and top seals
Vertical and horizontal tracks
Window glazing and inserts
Torsion spring assembly
Carriage-House Garage Door Installation
What affects the quote
Colour and finish selection
Standard factory colours, multi-tone finishes, stains and site-related finishing needs have different preparation and care requirements. Matching an existing exterior may also involve samples and approval steps.
Section construction and base material
Embossed steel, composite-overlay construction and wood sectional doors involve different fabrication, weight, handling and finish requirements. The selected build establishes much of the material and installation scope.
Removal of the current system
Door material, spring type, glazing, track condition and access all influence controlled removal. Disposal or requested retention of old sections and hardware is identified in the scope.
What to have ready
- Is headroom limited by beams, storage or ceiling equipment?
- Are decorative handles, straps or other accents important?
- What width and height is each garage opening?
Carriage-House Garage Door Installation: questions
QuestionsWhat measurements are needed before ordering the door?
The survey records clear opening width and height, side room, headroom and backroom, often at more than one point. It also checks floor level, jamb and header condition, ceiling obstacles, track supports and opener position. These measurements determine door size and hardware layout. Exterior trim and the desired panel proportions are documented so technical fit and visual fit agree.
Can the opening be widened for a larger door?
A wider opening can be a separate renovation project, but it requires more than changing the door order. The header, side framing, exterior finish, electrical items and supporting loads need appropriate review, along with any permit or design requirements. Once that work has defined and prepared the final opening, the carriage-house door can be measured and specified against stable dimensions.
Which materials are used for carriage-house garage doors?
Common choices include embossed steel sections, insulated steel with composite overlays, and wood or wood-faced sectional construction. They differ in weight, surface depth, grain, moisture response and care. Samples are helpful because photographs can flatten texture and alter colour. The chosen construction also guides spring sizing, reinforcement, fasteners and the kind of finish maintenance expected later.
Related services
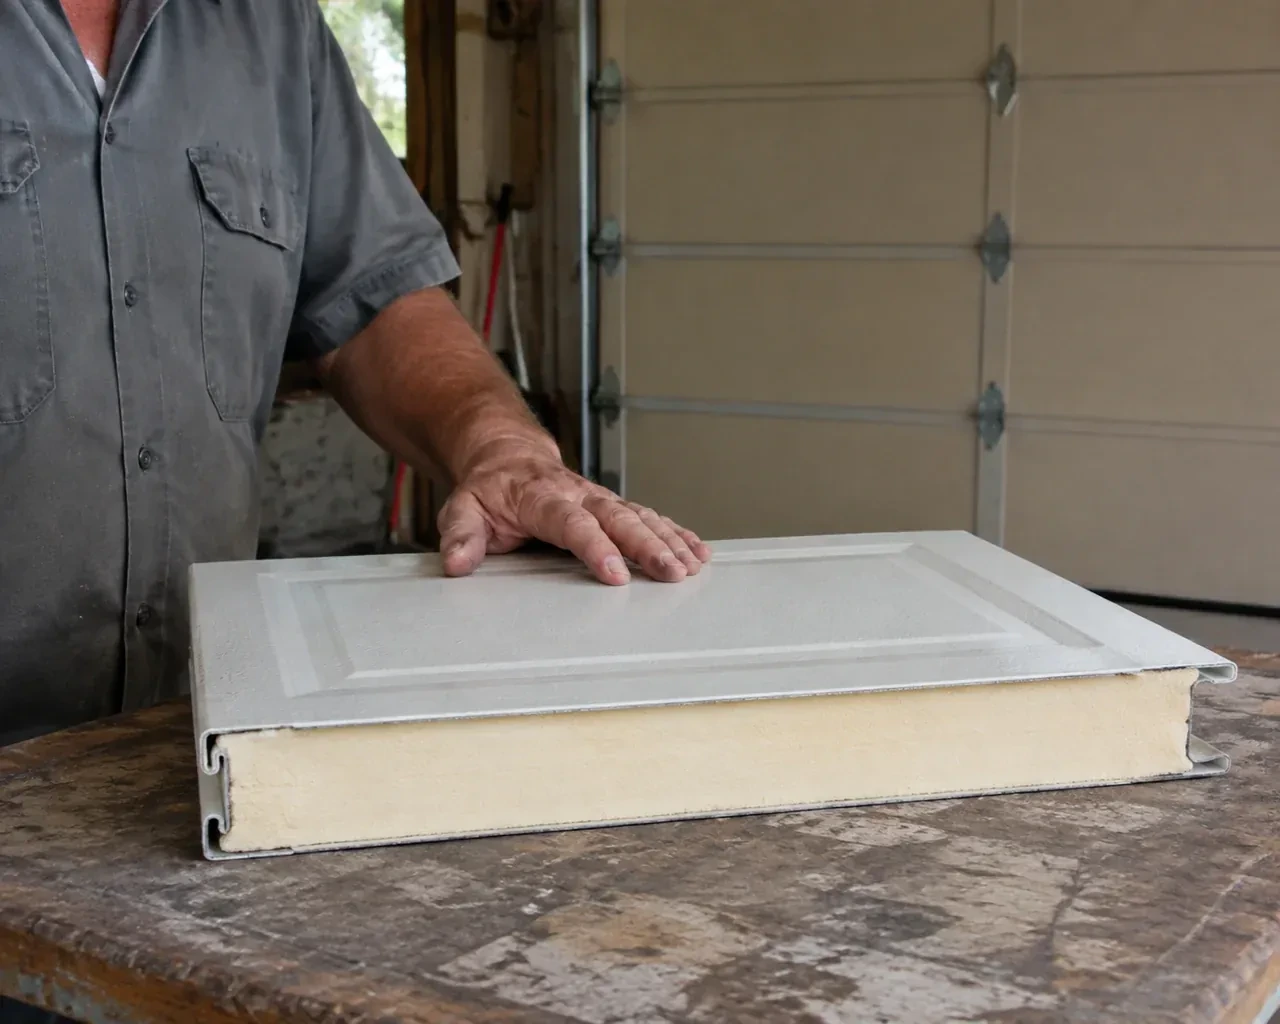
- Insulated Steel Garage Door InstallationA refreshed exterior has made the faded garage door stand out.
- Wind-Rated Garage Door ReplacementStrong gusts make the centre of your wide garage door bow inward and the rollers chatter in their tracks.
- Full-View Glass Garage Door InstallationYou like the brightness of clear glazing but not a direct view of everything stored inside.